
Just Listed


Address
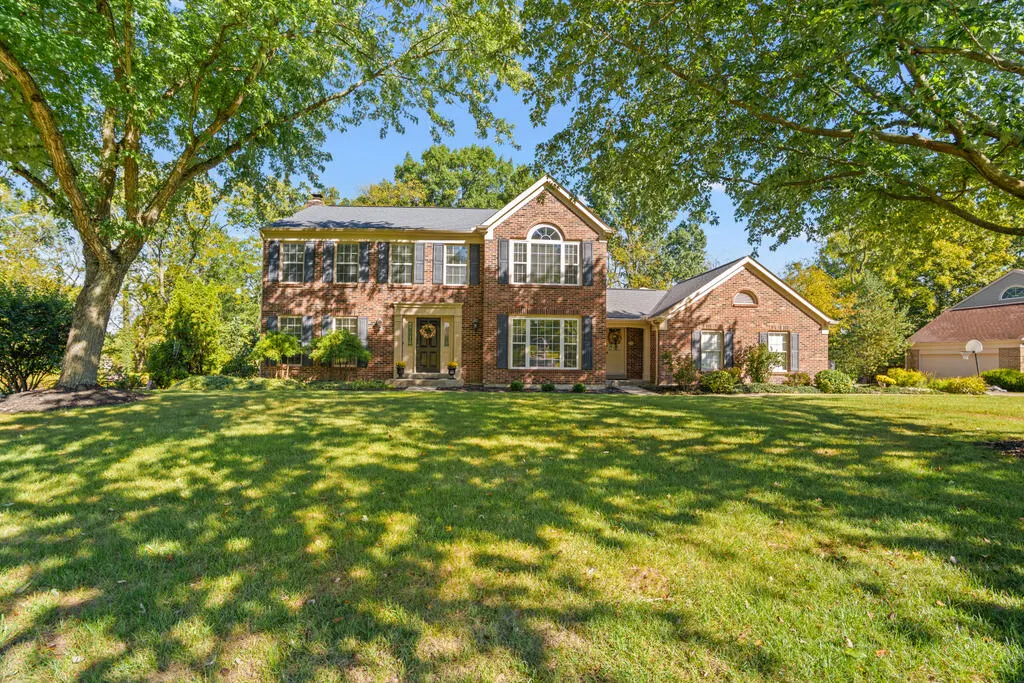
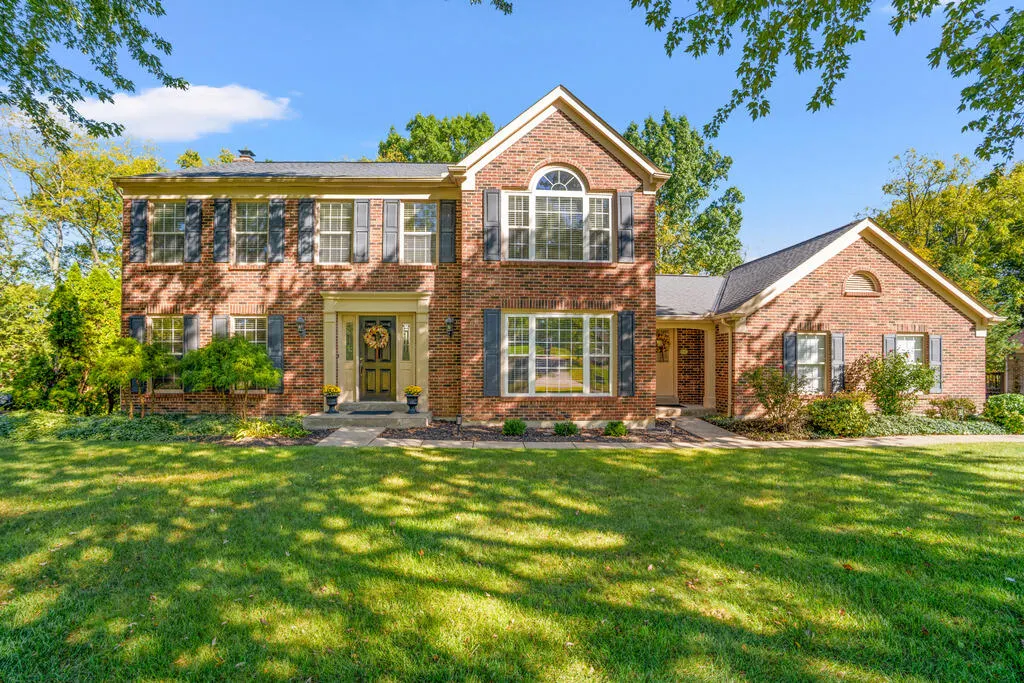
10460 Jasons Bluff, Florence, KY
Price
$ 469,000
Property Attributes
- MLS#646990
- TypeSingle Family
- Listing Status Active
- CountyBoone
- CityFlorence
- AreaFlorence
- NeighborhoodSouthampton Estates
- Zip41042
- StyleTraditional
- Year Built1990
- Price$ 469,000
- Bedrooms4
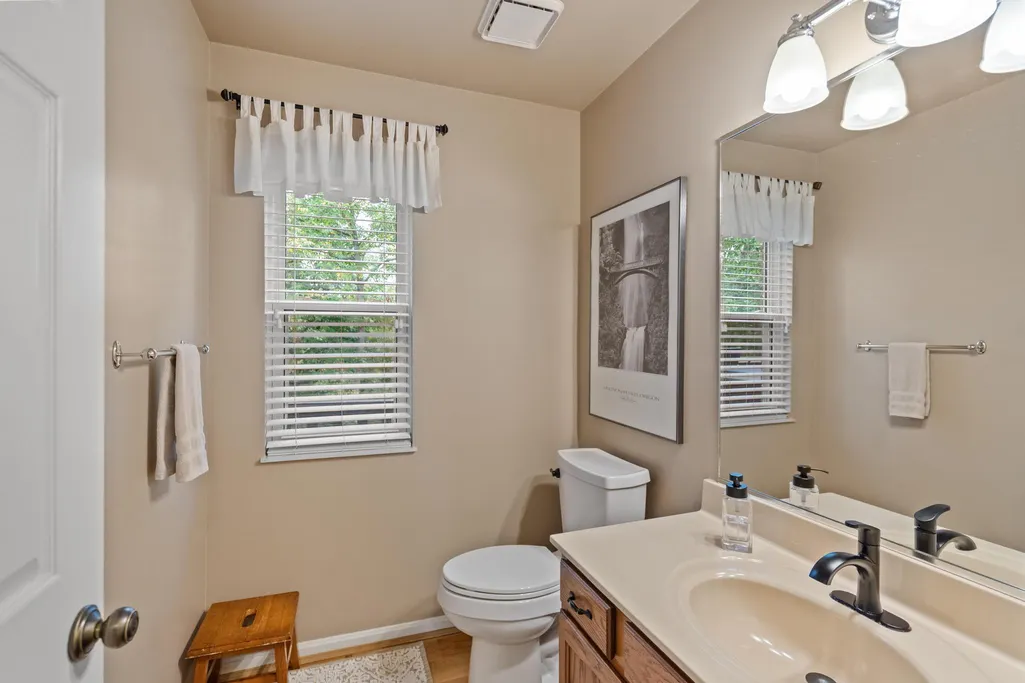
- Full Bathrooms3
- Half Bathrooms1
- Sqr Footage2617
- Lot Size1.02 Acres
Data Source:
Northern Kentucky MLS (NKAR)
Property Description
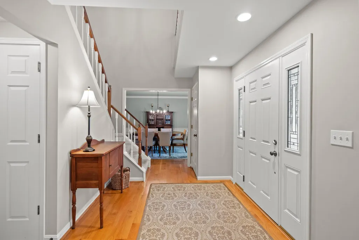
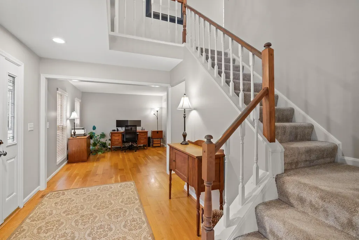
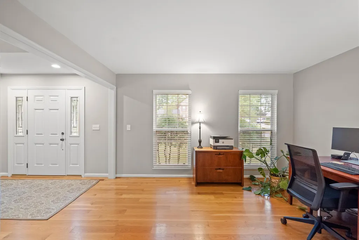
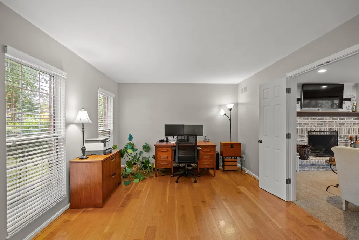
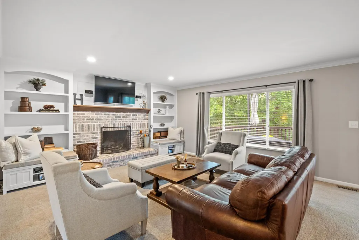
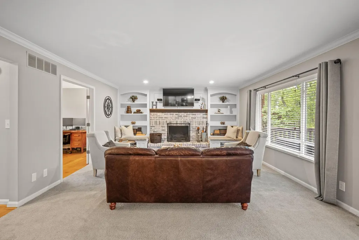
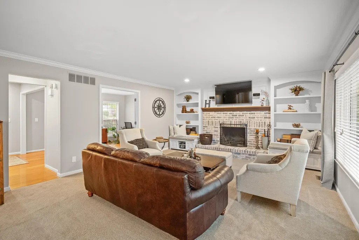
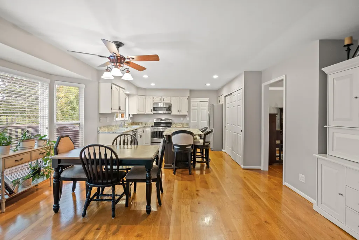
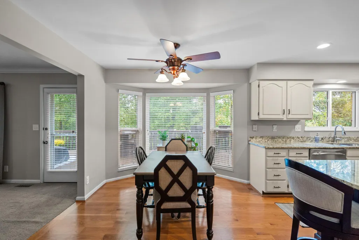
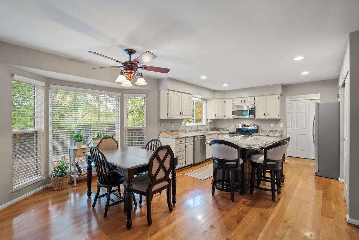
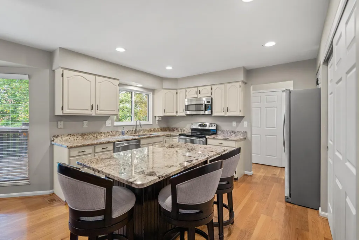
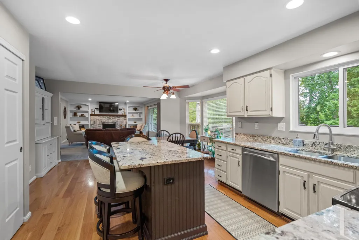
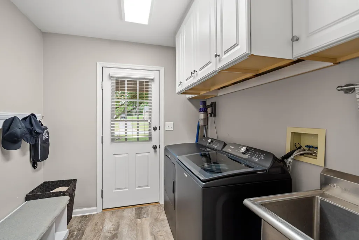
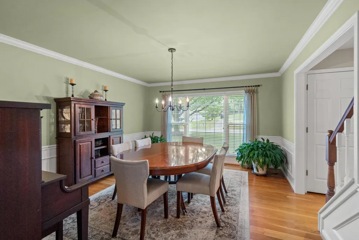
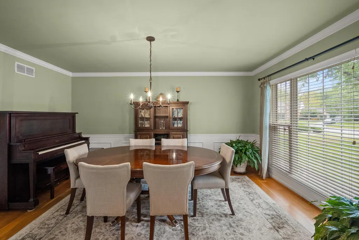
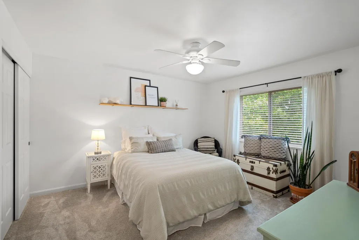
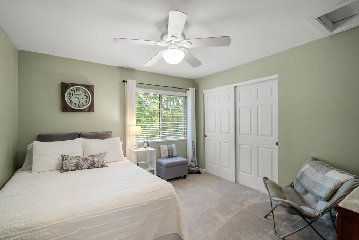
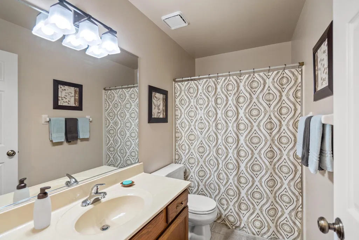
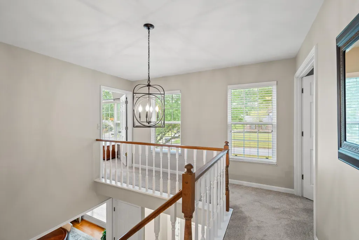
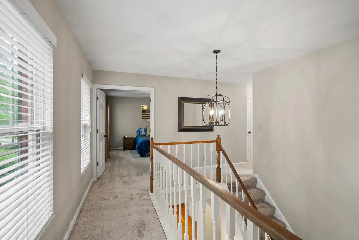
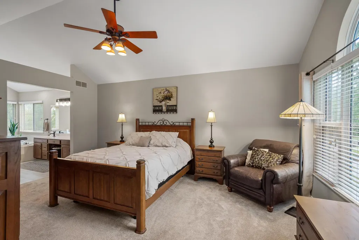
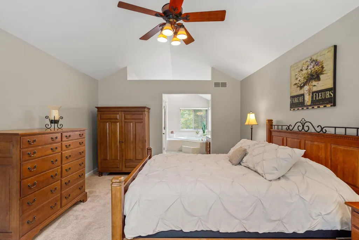
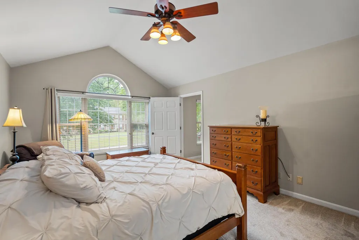
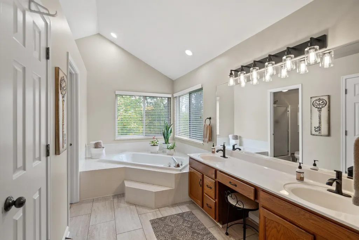
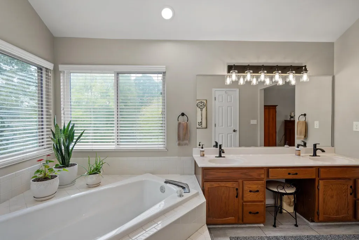
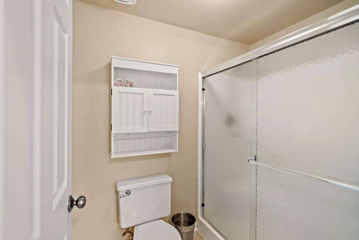
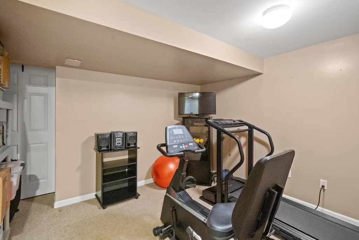
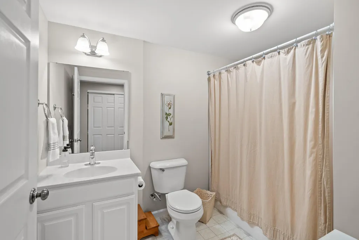
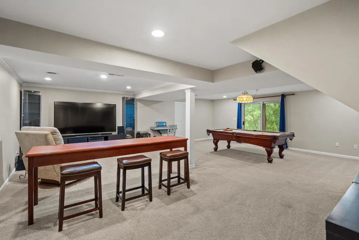
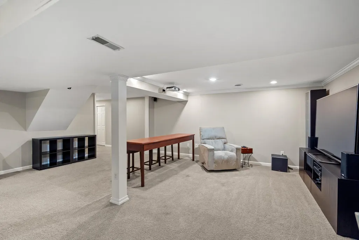
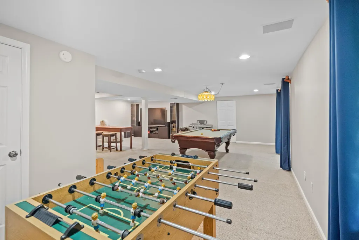
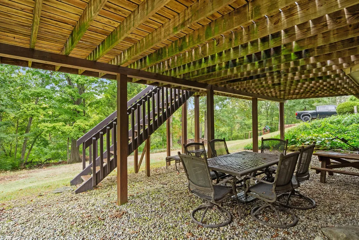
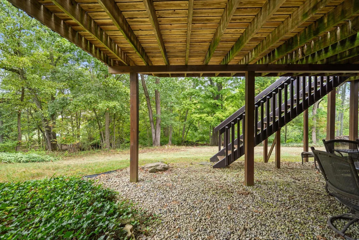
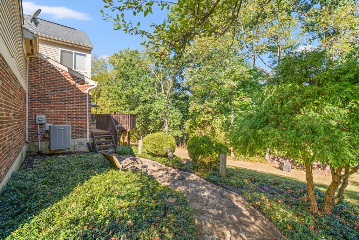
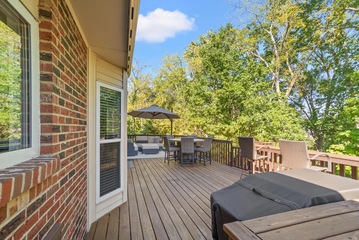
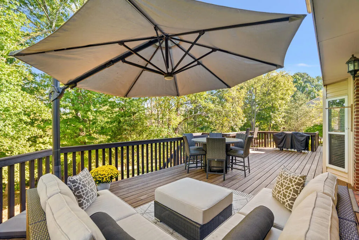
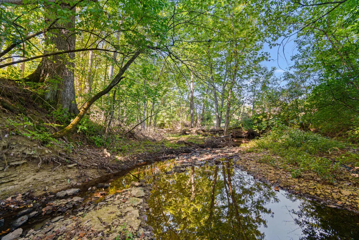
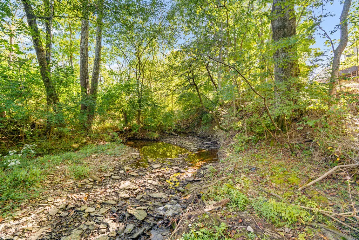
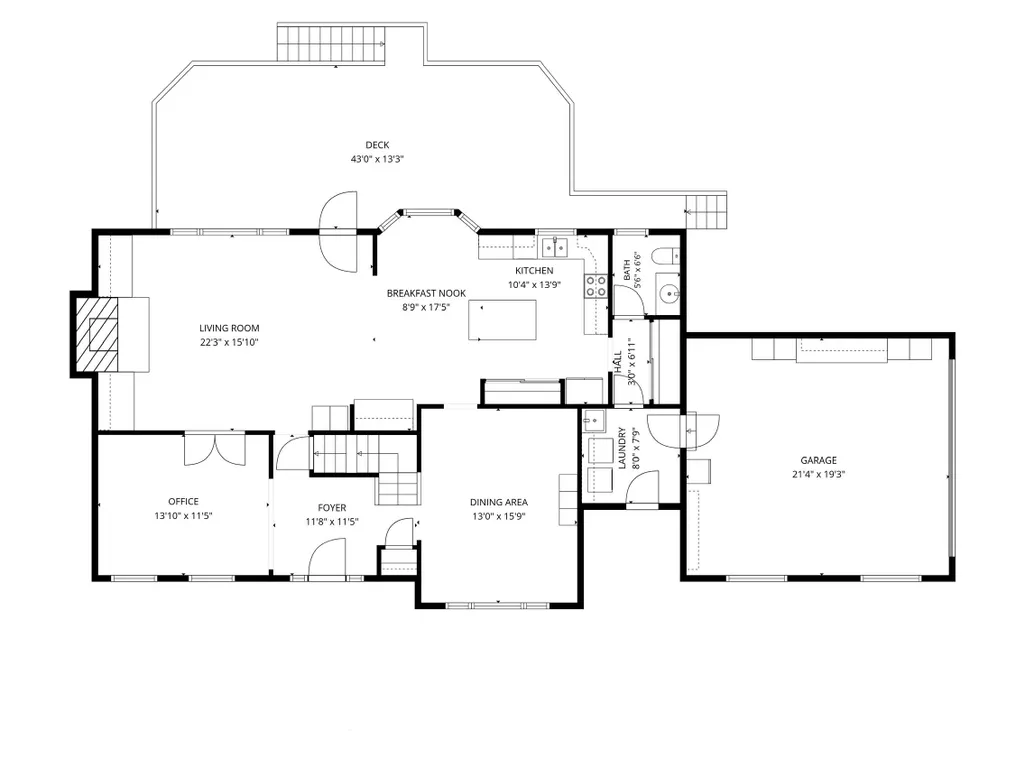
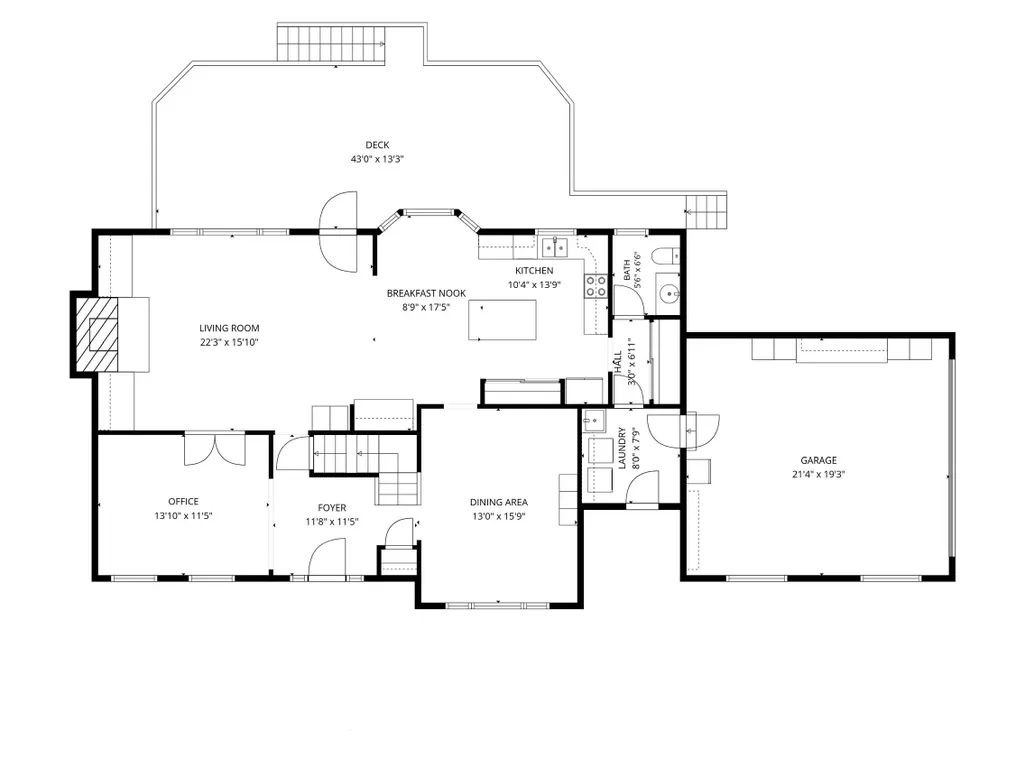
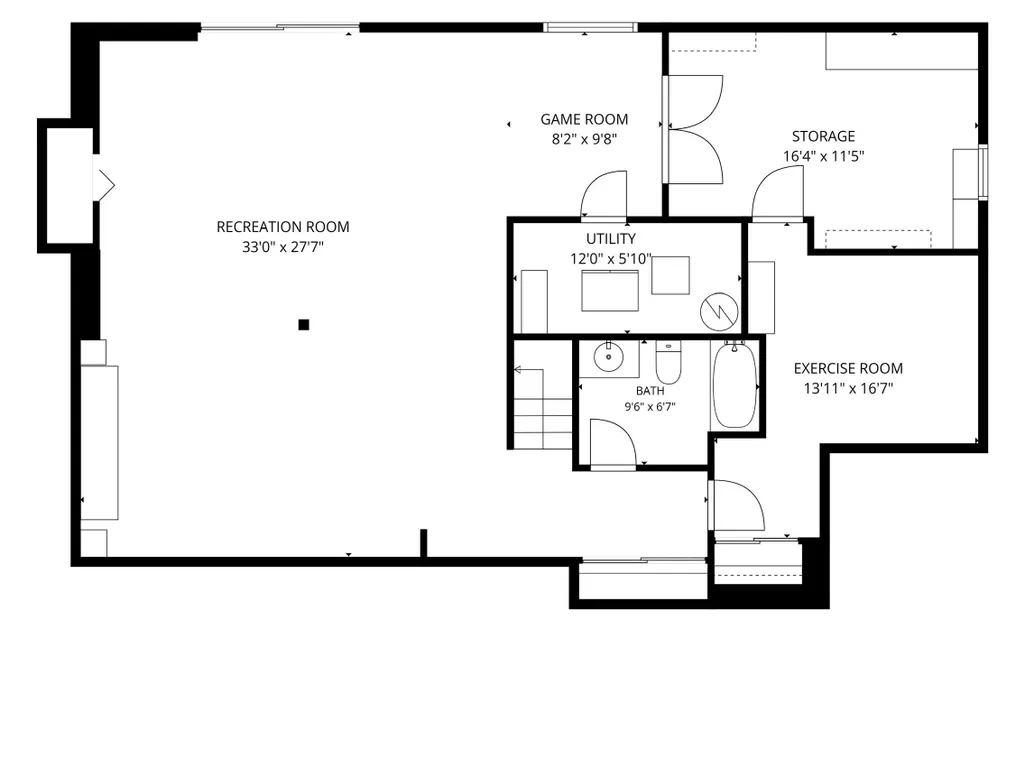
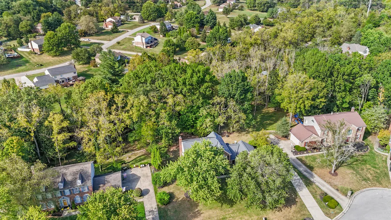
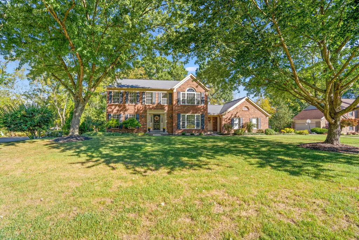
Classic for a reason! Tucked away on a quiet cul-de-sac street in the Ryle School District, this beautifully maintained 4-bedroom, 3.5-bath two-story has been loved by the same owner for 24 years. Set on a full acre with woods and a creek, it offers a peaceful setting while still just minutes from the interstate. Florence mailing address only means no city taxes! Inside, a two-story entry opens to a first-floor study and formal dining room, both with hardwood floors. The inviting living room features a wood-burning fireplace and built-ins, while the gorgeous kitchen offers granite countertops, stainless steel appliances, a large island, pantry and hardwood floors. First-floor laundry includes a convenient private entrance. Upstairs, spacious bedrooms include a beautiful primary suite with vaulted ceilings, walk-in closet and large bath with soaking tub and double vanities. The finished walk-out lower level adds a large recreation area plus exercise room. Outside, a huge deck overlooks the wooded backyard and creek, creating a setting that feels miles away while keeping everything close.
| Elementary School | Middle School | High School |
|---|---|---|
| Ockerman Elementary Elementary School | Gray Middle School Middle School | Ryle High High School |
| Price History | |
|---|---|
| 9/25/2026 | Listed $469,000 |
General Features
| Living Area | 2617 |
|---|---|
| Sewer | Public Sewer |
| Heating | Heat Pump,Electric |
| Cooling | Central Air |
| Utilities | Cable Available,Sewer Available,Water Available |
| Roof | Shingle |
| Garage Spaces | 2 |
| Patio/Porch Features | Deck |
| Architectural Style | Traditional |
| Construction Materials | Brick,Vinyl Siding |
| Year Built | 1990 |
| View | Trees/Woods |
| Levels | Two |
| Property Subtype | Single Family Residence |
| County | Boone |
| New Construction | false |
| Property Type | Residential |
| HOA | false |
| Attached Garage | false |
| Subdivision Name | Southampton Estates |
| Garage Y/N | true |
| Total Rooms | 13 |
| Status | Active |
| Directions | Mt Zion to Tiburon to right on Brittany Trail to left on Jasons Bluff |
| High School | Ryle High |
| City | Florence |
| Zoning Description | Residential |
| MLS Area | K09 - Florence |
| Lot Size Units | Acres |
| Lot Size Square Feet | 44431 |
| Elementary School | Ockerman Elementary |
| Property Attached Y/N | false |
| Middle/Junior High School | Gray Middle School |
| Property Condition | Existing Structure |
| MLS Area Minor | K09 - Florence |
| Structure Type | House |
| Living Area Units | Square Feet |
| Standard Status | Active |
Interior Features
| Interior Amenities | Kitchen Island,Walk-In Closet(s),Soaking Tub,Pantry,Granite Counters,Entrance Foyer,Eat-in Kitchen,Double Vanity,Chandelier,Built-in Features,Cathedral Ceiling(s),Ceiling Fan(s),Multi Panel Doors,Recess Ceiling(s),Vaulted Ceiling(s) |
|---|---|
| Basement | Full Finished Bath,Full,Finished,Storage Space,Walk-Out Access |
| Total Fireplaces | 1 |
| Fireplace Features | Brick,Wood Burning |
| Air Conditioning Y/N | true |
| Heating Y/N | true |
| Window Features | Vinyl Frames |
| Fireplace Y/N | true |
| Laundry Features | Electric Dryer Hookup,Laundry Room,Main Level,Washer Hookup |
| Total Baths | 4 |
Exterior Features
| Parking Features | Driveway,Garage,Garage Door Opener,Garage Faces Side |
|---|---|
| Lot Features | Creek,Wooded |
| Water Source | Public |
| Total Parking | 2 |
| Lot Size Area | 1.02 |
| Foundation Details | Poured Concrete |
| Building Area Total | 2617 |
| Lot Dimensions | Irregular |
| Lot Size Acres | 1.02 |
| Road Surface Type | Paved |
| Lot Size Source | Realist |
| Road Frontage Type | County Road |
Amenities
- Foreclosure
- Views
- Short Sale
- New Construction
- Adult 55+
- Lease To Own
- No HOA Fees
- Furnished
- Primary On Main
- Air Conditioning
- Seller Finance
- Green
- Fixer Upper
- Horse
- Golf
- Fireplace
- Deck
- Garage
- Basement
- Pool
Property vs Single Family Average in 41042
Price
Year Built
 © 2026 Dayton Area Board of Realtors. All rights reserved. Information deemed to be reliable but not guaranteed. The data relating to real estate for sale on this website comes from Dayton Area Board of Realtors and the Broker Reciprocity Program.sm. Real estate listings held by brokerage firms other than Jon Bowling's Team are marked with the BR logo and detailed information about them includes the name of the listing brokers. Listing broker has attempted to offer accurate data, but buyers are
 The data relating to real estate for sale on this web site comes
in part from the Broker Reciprocity™ program of the Multiple
Listing Service of Greater Cincinnati. Real estate listings held by
brokerage firms other than Jon Bowling's Team are marked with the MLS ™ logo
(the small logo to the left) and detailed information about them includes
the name of the listing brokers. The information herein is furnished by the property owner in good faith
The data relating to real estate for sale on this web site comes
in part from the Broker Reciprocity™ program of the Multiple
Listing Service of Greater Cincinnati. Real estate listings held by
brokerage firms other than Jon Bowling's Team are marked with the MLS ™ logo
(the small logo to the left) and detailed information about them includes
the name of the listing brokers. The information herein is furnished by the property owner in good faith
 All information deemed reliable but not guaranteed. All properties are subject to prior sale, change or withdrawal. Neither listing broker(s) or information provider(s) shall be responsible for any typographical errors, misinformation, misprints and shall be held totally harmless. Listing(s) information is provided for consumers personal, non-commercial use and may not be used for any purpose other than to identify prospective properties consumers may be interested in purchasing. The data relating
